
Did you know that 54% of delivery customers will abandon their order if the estimated wait exceeds just 30 minutes? In the fast-paced world of professional food service, every second counts, and your commercial pizza kitchen layout is often the difference between a smooth rush and a chaotic bottleneck. You have likely felt the frustration of staff bumping into one another during peak hours or the stress of inconsistent bake times caused by poor oven placement. It’s a high-stakes environment where physical fatigue and slow ticket times can quickly impact your bottom line and your team’s morale.
At Southern Select Equipment, we believe that a truly efficient kitchen is built around the heartbeat of the oven and the science of the dough. By mastering the art of kitchen design, you can create a streamlined assembly line that maximizes throughput and reduces the physical strain on your hardworking staff. This guide will show you how to integrate high-performance tools like XLT conveyor ovens and Hobart mixers into a space that feels both professional and welcoming. We’ll walk through the essential strategies for 2026 to help you achieve maximum pizza-per-hour capacity while keeping your energy costs and your team’s comfort in perfect balance.
Key Takeaways
- Master the circular workflow strategy to ensure your team moves effortlessly from raw dough preparation to final boxing without crossing paths.
- Discover how to anchor your prep zone with professional Hobart mixers to guarantee dough consistency while reducing physical strain on your staff.
- Identify the ideal commercial pizza kitchen layout for your specific space, whether you need a high-speed linear assembly line or a space-saving parallel design.
- Learn the science of strategic equipment placement to optimize heat management, keeping your XLT or EDGE ovens running efficiently while lowering utility bills.
- Gain expert insights into designing a kitchen that scales with your business, focusing on high-performance equipment that supports the Gulf Coast hospitality standard.
The Core Principles of a Profitable Commercial Pizza Kitchen Layout
A successful pizza operation isn’t just about the secret sauce or the perfect crust; it’s about the rhythm of the room. Your commercial pizza kitchen layout acts as the invisible conductor of your entire service. When the Friday night rush hits, a well-planned space ensures your team moves with grace rather than colliding in frustration. We’ve seen how a chaotic floor plan can lead to slow ticket times and exhausted employees, which is why we approach design with a focus on reliability and seamless movement.
Profitability in a modern pizzeria is driven by labor efficiency. If your staff has to take ten steps to reach the refrigerator when five would do, you’re losing money on every order. In 2026, your layout must also account for the shift in consumer behavior, specifically the rise of third-party delivery logistics. A dedicated “fulfillment zone” near the exit prevents delivery drivers from disrupting the internal flow of your kitchen. By adapting the classic concept of kitchen work triangle efficiency to a high-volume environment, you can connect your dough prep, topping line, and oven mouth in a way that minimizes wasted motion.
Understanding the Pizza Production Cycle
Every pizza moves through four distinct stages: Prep, Assembly, Bake, and Fulfillment. The “Prep” stage is where your heavy-duty Hobart mixers anchor the dough lab. “Assembly” occurs at the refrigerated topping line, followed by the “Bake” in a high-performance XLT or EDGE oven. Finally, “Fulfillment” involves boxing and hand-off. Bottlenecks often occur at the oven mouth where pizzas wait to be cut and boxed, creating a backup that ripples through the entire line. Ergonomic flow is the minimization of steps per pizza.
The Impact of Layout on Safety and Staff Retention
Your team is your most valuable asset, and their comfort is a pillar of Southern hospitality. High heat from poorly ventilated ovens leads to physical fatigue and high turnover. By zoning your equipment strategically, you can separate the intense heat of the “cook zone” from the cooler “prep zone.” This separation reduces heat stress and prevents cross-traffic accidents during peak hours. A clean, logical layout creates a sense of calm and competence, making your kitchen a place where professionals actually want to work. When your team feels cared for by their environment, their dedication to quality shines through in every slice.
Designing the Four Essential Zones of Pizza Production
A great pizza starts long before it hits the oven. While many operators focus solely on the “theater” of the open kitchen, a truly profitable commercial pizza kitchen layout prioritizes the quiet efficiency of back-of-house zones. By segmenting your space into four distinct areas, you create a workflow that supports your team and protects your margins. This modular approach allows your staff to focus on their specific tasks without the distraction of cross-traffic or cluttered work surfaces.
The Dough Preparation Zone: The Science of the Start
Consistency is the hallmark of a professional kitchen. Your dough lab is where the magic begins, and it requires a specific setup to succeed. We recommend placing your Hobart mixers on heavy-duty stands with enough clearance for bulk flour storage and easy water access. Because cold fermentation is vital for flavor development, your prep zone must sit adjacent to your commercial refrigerators. This minimizes the time dough spends at room temperature, ensuring a predictable rise every single time. Integrating professional kitchen design features like stainless steel surfaces and open shelving here will help maintain a sanitary and organized environment. It’s about creating a dedicated space where your dough can be treated with the respect it deserves.
Assembly and Topping: The Engine Room
Once the dough is ready, the assembly line takes over. For high-volume shops, a linear assembly line is often the most effective choice. It allows multiple employees to work a single pizza; one person stretches while another handles the sauce and toppings. If you’re working in a tighter footprint, a circular layout might serve you better, allowing a single operator to manage the entire process with minimal movement. Selecting the right length for your refrigerated make tables is critical. If the table is too short, your staff will be tripping over each other. If it’s too long, they’ll waste time walking. You’ll want a setup that keeps every ingredient within an arm’s reach.
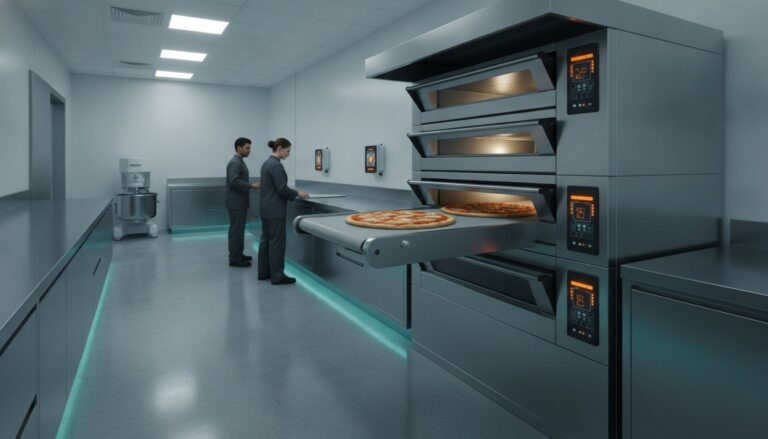
The “Bake Zone” should center around your high-capacity XLT or EDGE conveyor ovens. These units act as the anchor of the kitchen, pulling the product through at a consistent speed that removes the guesswork from your bake times. Finally, the “Boxing and Fulfillment” station needs to be separated from the intense heat of the ovens. This is where you manage the hand-off to delivery drivers, an area that has become increasingly important as we look toward 2026. A well-placed station here prevents drivers from crowding your production line and keeps the final product crisp and hot. If you’re looking to upgrade your current setup, the team at Southern Select Equipment can help you select the right equipment for your unique space.
Selecting the Right Layout Archetype for Your Space
Choosing the right floor plan is a decision that shapes your daily operations for years to come. While every building has its own quirks, most successful pizzerias follow one of four primary archetypes. The “best” commercial pizza kitchen layout for your business depends entirely on your menu complexity and your projected pizza-per-hour capacity. By selecting an archetype that fits your specific volume needs, you create a space where your team can thrive and your customers receive their orders without delay.
Linear Layouts for Maximum Throughput
Island and Open Kitchen Designs
If your brand is built on “Kitchen Theater,” an island configuration allows you to put your craft on display. This setup places the prep and bake zones in the center of the room, surrounded by walkways for the staff. It’s a beautiful way to engage with your community, but it does come with technical challenges. An island cook zone requires robust ventilation to manage the heat and smoke in an open space. When you are modern restaurant kitchen planning, you must balance these industrial performance needs with a welcoming aesthetic. It’s about showing off your high-performance ovens while keeping the dining area comfortable and smoke-free.
Parallel and Zone Layouts
In narrow, “shotgun” style spaces, a parallel layout is often the only viable choice. This design places equipment along two facing walls, creating a central aisle for the staff. It’s an excellent way to balance prep and cook zones in a tight footprint, though you must be careful to avoid “collision points” where the oven mouth meets the prep table. For pizzerias with diverse menus including wings, salads, and pasta, a zone layout is superior. This divides the kitchen into manageable stations, each with its own dedicated refrigeration and tools. It keeps the complexity of a large menu from slowing down your primary pizza production, ensuring every item leaves the kitchen with the same level of care and quality.
Strategic Equipment Placement to Minimize Motion and Heat
Efficiency in a high-volume environment isn’t just about how fast your team can move; it’s about how little they have to move. When we look at a professional commercial pizza kitchen layout, we focus on the “Pivot Rule.” This principle suggests that every essential tool for a specific task should be within a 180-degree reach of the operator. If your line cook can reach the sauce, cheese, and dough without taking a single step, you have successfully minimized wasted motion and reduced physical fatigue during a long shift.
Temperature management is the other side of the efficiency coin. In a kitchen running multiple high-capacity ovens, heat is your constant opponent. Strategic placement ensures that your cooling and heating elements don’t fight one another. By separating your commercial refrigerators from the direct radiant heat of your bake zone, you protect your ingredient integrity and lower your monthly utility bills. It’s a neighborly approach to design that respects both your staff’s comfort and your bottom line.
Maximizing Conveyor Oven Efficiency
The anchor of any high-volume shop is the bake zone. Stackable XLT or EDGE ovens are excellent for reducing your kitchen’s footprint, allowing you to double or triple your capacity without taking up extra floor space. However, you must position these units to maximize exhaust hood efficiency. We always recommend providing extra clearance on the “unload” side of the conveyor. This area becomes a high-traffic hub for cutting and boxing, so it needs ample room for staff to move safely. Conveyor speed settings act as the metronome for your entire kitchen, dictating the pace at which every other station must operate.
Refrigeration Placement for Ingredient Integrity
Your refrigeration strategy should be layered. While walk-in coolers are perfect for bulk storage and long-term dough fermentation, they shouldn’t be the primary source for your topping line. Instead, use reach-in or under-counter units directly at the assembly station. This keeps your most-used ingredients at a safe, consistent temperature while remaining immediately accessible. Be mindful of where your refrigeration units discharge heat; if they vent directly into a narrow aisle where staff are working, it can quickly lead to an uncomfortable environment. Proper spacing and ventilation for these units are just as vital as the ovens they support.
Designing a kitchen that balances these intense physical demands requires the right partnership and the right machinery. If you’re ready to upgrade your production line, you can explore our full range of professional restaurant equipment to find the perfect fit for your layout.
Scaling Your Layout with Southern Select Equipment
Building a kitchen is an act of faith in your business’s future. While the initial setup of your commercial pizza kitchen layout is vital for today’s orders, you must also look ahead to how your space will evolve as your community’s appetite grows. We’ve seen many operators start with a single oven only to find they have outgrown their capacity within months. Choosing professional-grade machinery from the start is the safest way to protect your investment. It ensures that when you’re ready to double your output, your infrastructure is already prepared to handle the load without a complete and costly remodel.
Planning for growth means leaving physical and technical room to breathe in your design. This might involve installing an exhaust hood that is larger than your current needs or ensuring your electrical panel can support additional units. By thinking two steps ahead, you create a seamless transition from a small-scale shop to a high-volume powerhouse. We believe in providing the expert guidance you need to make these decisions with confidence, acting as a trusted partner rather than just an equipment provider.
The Southern Select Equipment Advantage
We take pride in being a reliable guide for national operations and local pizzerias alike. Our selection focuses on the heavy-duty reliability of brands like XLT, EDGE, and Hobart because we know these machines can withstand the rigors of a high-speed environment. This level of high-volume efficiency isn’t just about speed; it’s about the peace of mind that comes from knowing your equipment won’t fail during a Saturday night rush. Whether you’re perfecting a sourdough crust with a Hobart mixer or anchoring your line with a stackable EDGE conveyor, we help you match the right tool to your specific floor plan. For specialized baking needs or diverse menus, integrating Lincoln Impinger ovens can provide the precise air control required for consistent results across multiple product lines.
Next Steps for Your Kitchen Design
Finalizing your blueprints is a major milestone, but it shouldn’t be done in a vacuum. Consulting with equipment experts early in the process can save you from expensive renovations down the road. Southern Select Equipment understands the high stakes of the hospitality industry and the high standards of Southern hospitality, and we bring that perspective to every partnership. A professional sourcing partner ensures that your equipment is not only top-tier but also logically integrated into your workflow. It’s about more than just the numbers on a spreadsheet; it’s about the people who will be using these tools every day to serve their neighbors. Ready to turn your vision into a high-performance reality? Explore our professional pizza oven inventory today and let’s build a kitchen that stands the test of time.
Elevate Your Kitchen Efficiency for 2026
Designing a commercial pizza kitchen layout that balances high-speed output with employee comfort is more than a logistical challenge; it’s an investment in your brand’s future success. You’ve seen how strategic zoning and selecting the right layout archetype can transform a chaotic rush into a steady, profitable flow. By prioritizing ergonomic movement and heat management, you’re not just making pizzas faster. You’re creating a sustainable environment where your team can excel and your customers receive the quality they expect every time they order.
As national professional equipment specialists, we’re here to help you navigate these choices with confidence and care. We are an authorized distributor of XLT and EDGE ovens and offer an expertly curated selection of Hobart mixers to anchor your dough lab. Whether you’re refining an existing space or building from the ground up, we provide the reliable partnership you need to scale. Upgrade your kitchen with professional XLT and EDGE ovens today and take the first step toward a more efficient, hospitable future. We’re ready to help you build a kitchen that serves your community for years to come.
Frequently Asked Questions
How much space do I need for a commercial pizza kitchen layout?
You should aim for approximately 1,000 to 1,500 square feet dedicated solely to the kitchen for a high-volume operation. This footprint provides enough room for a dedicated dough lab, a full-length topping line, and a fulfillment zone near the exit. A well-planned commercial pizza kitchen layout ensures your team has the physical space to move safely without crossing paths during the busiest shifts of the week.
What is the best layout for a small pizza shop with high volume?
A parallel or “shotgun” layout is the most effective choice for narrow spaces that require high output. By placing your refrigerated prep tables on one wall and your stackable XLT or EDGE ovens on the opposite wall, you create a clear central aisle for your staff. This configuration maximizes vertical space and keeps the production path short, which is essential when your team needs to beat a 30-minute delivery window.
Should I choose a conveyor oven or a deck oven for my layout?
You should choose a conveyor oven if your goal is consistent quality and maximum pizza-per-hour capacity. While deck ovens offer a traditional aesthetic, they require highly skilled labor to manage hot spots and rotation. High-performance conveyor ovens, such as those from EDGE or Lincoln, remove the guesswork from the baking process. This allows your staff to focus on assembly and fulfillment while ensuring every pizza leaves the oven perfectly cooked.
How do I reduce heat in a high-volume pizza kitchen?
Reducing heat requires a combination of high-efficiency ventilation and strategic equipment zoning. You should place your conveyor ovens under a dedicated exhaust hood with enough overhang to capture all rising heat and smoke. Additionally, separating your bake zone from your prep area helps maintain a cooler environment for your staff. This separation reduces physical fatigue and keeps your team comfortable and focused even when the kitchen is running at full capacity.
Where should the Hobart mixer be placed in a pizza kitchen?
Your Hobart mixer belongs in a dedicated dough lab located away from the primary heat of the ovens. It is best to place it near your bulk flour storage and a dedicated water source to minimize heavy lifting and unnecessary steps. Proximity to your commercial refrigerators is also vital, as it allows for a seamless transition from mixing to the cold fermentation process, which is critical for developing your crust’s flavor.
How does delivery and takeout affect my kitchen layout design?
Modern layouts must include a dedicated fulfillment zone near the exit to manage the flow of delivery drivers and carryout customers. This area should be physically separated from your production line to prevent congestion. By placing your boxing station and heated holding cabinets near the door, you ensure that drivers can pick up orders without disrupting the staff working at the ovens or the refrigerated make tables.
What are the most common mistakes in commercial pizza kitchen design?
The most common mistake is failing to provide enough clearance at the “unload” side of the oven. This creates a bottleneck where pizzas pile up faster than they can be boxed and tagged. Another frequent error is placing refrigeration units too close to heat sources. This forces the compressors to work harder, which increases your monthly utility costs and can lead to premature equipment failure if the units aren’t properly ventilated.
How often should I update my commercial kitchen layout?
You should evaluate your kitchen layout every three to five years or whenever you invest in new high-performance equipment. As consumer habits shift and digital ordering grows, your space may need adjustments to maintain its efficiency. Regular reviews allow you to identify new bottlenecks and ensure your workflow still aligns with your current volume. It is a proactive way to keep your operations running smoothly and your margins healthy.